
One house. A shared idea.
Forests, nature and sustainability connect the architecture of the Wälderhaus with the people and activities inside it.
Who is behind the Wälderhaus?
Schutzgemeinschaft Deutscher Wald, Landesverband Hamburg e. V. (SDW), commissioned and owns the building. Its office is based in the Wälderhaus, where it runs the Science Center Wald and the gallery. Wälderhaus gGmbH organises events, einfal gGmbH runs the Wilhelms restaurant, and the Raphael Group is our hotel partner. Our partner organisation, Stiftung Unternehmen Wald, is also based here.
Architecture shaped by nature
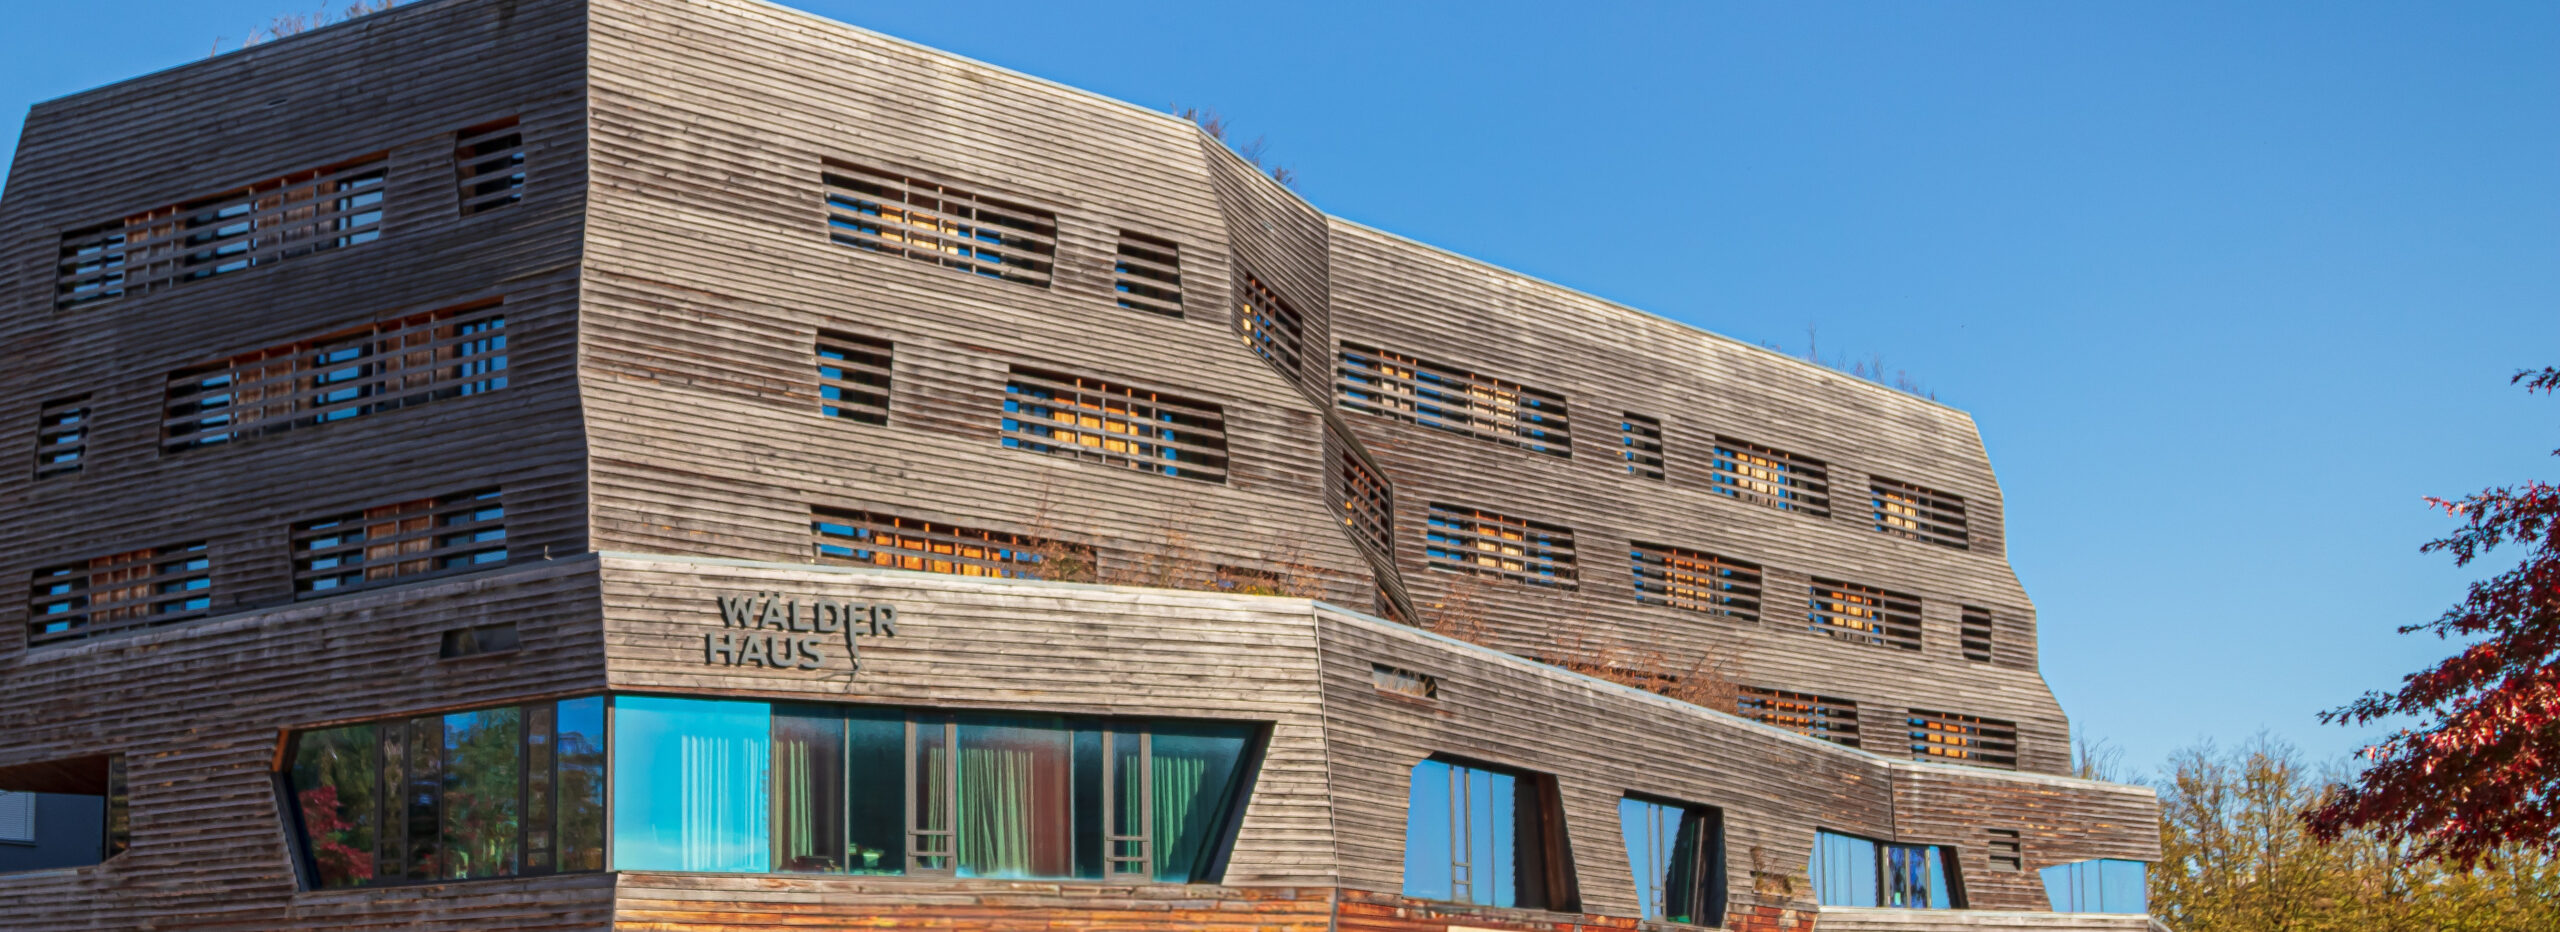
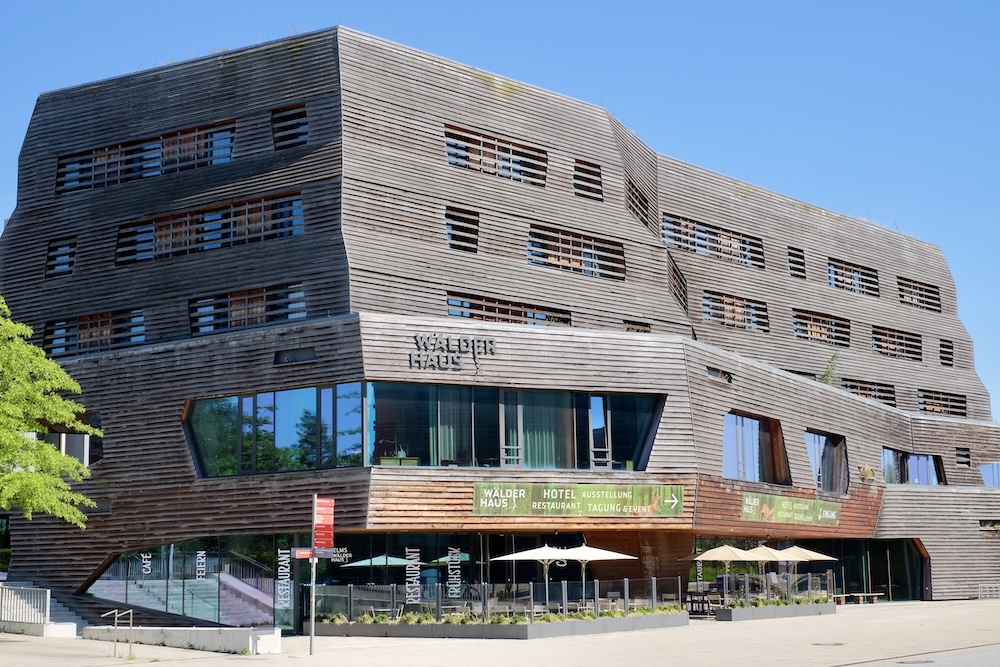
Andreas Heller Architects & Designers designed the Wälderhaus for Schutzgemeinschaft Deutscher Wald Hamburg. Recognised as an excellence project by the International Building Exhibition Hamburg, it brings several uses together under one roof. Forests and timber shape everything from the building envelope to the interiors.
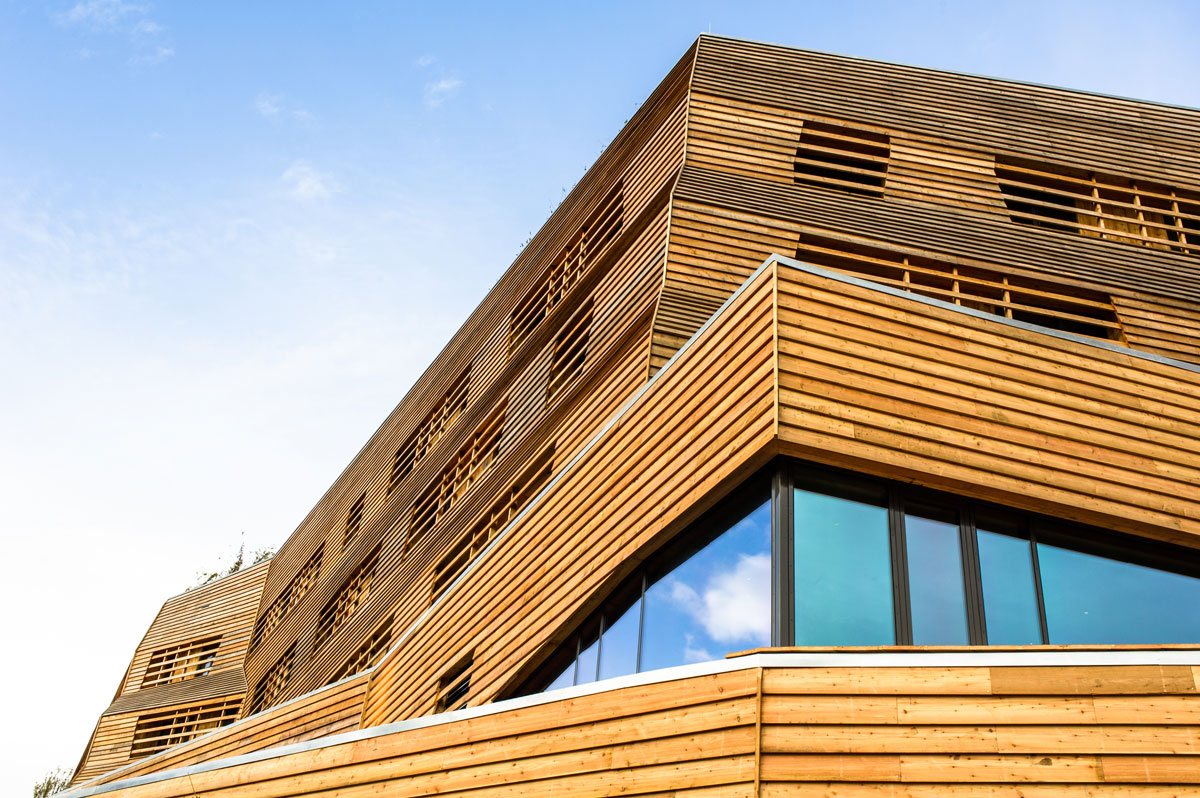
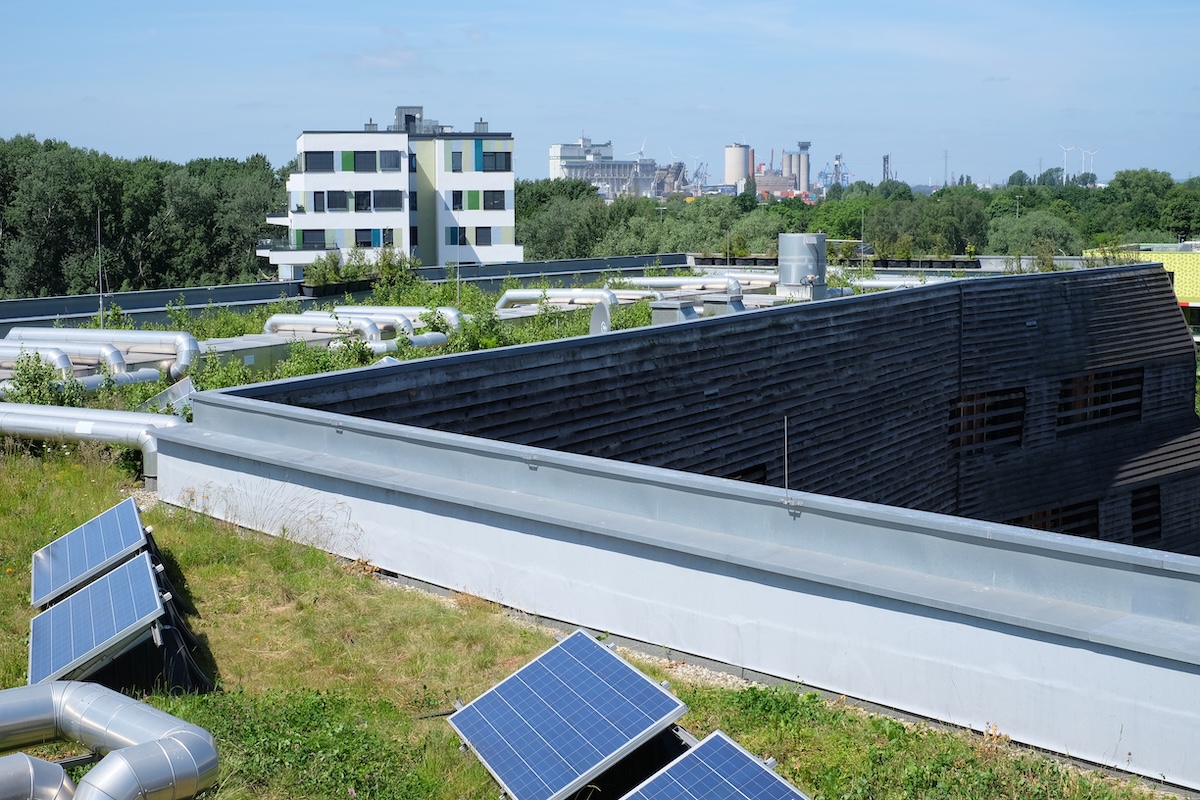
The building’s distinctive façade features an angular design clad in overlapping larch wood panels. Integrated spaces for plants and nesting wildlife bring nature into the architecture, while the green roof enhances biodiversity and creates a natural connection to the surrounding Wilhelmsburg Inselpark.
The load-bearing solid timber structure of the top three floors posed particular fire safety challenges. A tailored strategy made it possible to use timber cladding and leave wood exposed in the hotel rooms and corridors, where guests can experience the material first-hand.
Using energy thoughtfully
The energy strategy combines natural energy sources with coordinated building systems. Of the 128 bored piles, 94 serve as energy piles that tap geothermal energy and connect to a heat pump for heating and natural cooling. Thermally activated floors on the first two levels help regulate indoor temperatures.
The building is connected to a local heating network powered by a biomethane-fuelled combined heat and power plant, providing heating and hot water. An individually controlled ventilation system with highly efficient heat recovery helps minimise energy loss, while solar panels generate renewable electricity.
The building envelope and roof are part of the strategy too. The individual components of the upper three hotel floors were designed to meet Passive House standards. The green roof retains rainwater, supports cooling and passive irrigation, and improves the local microclimate.